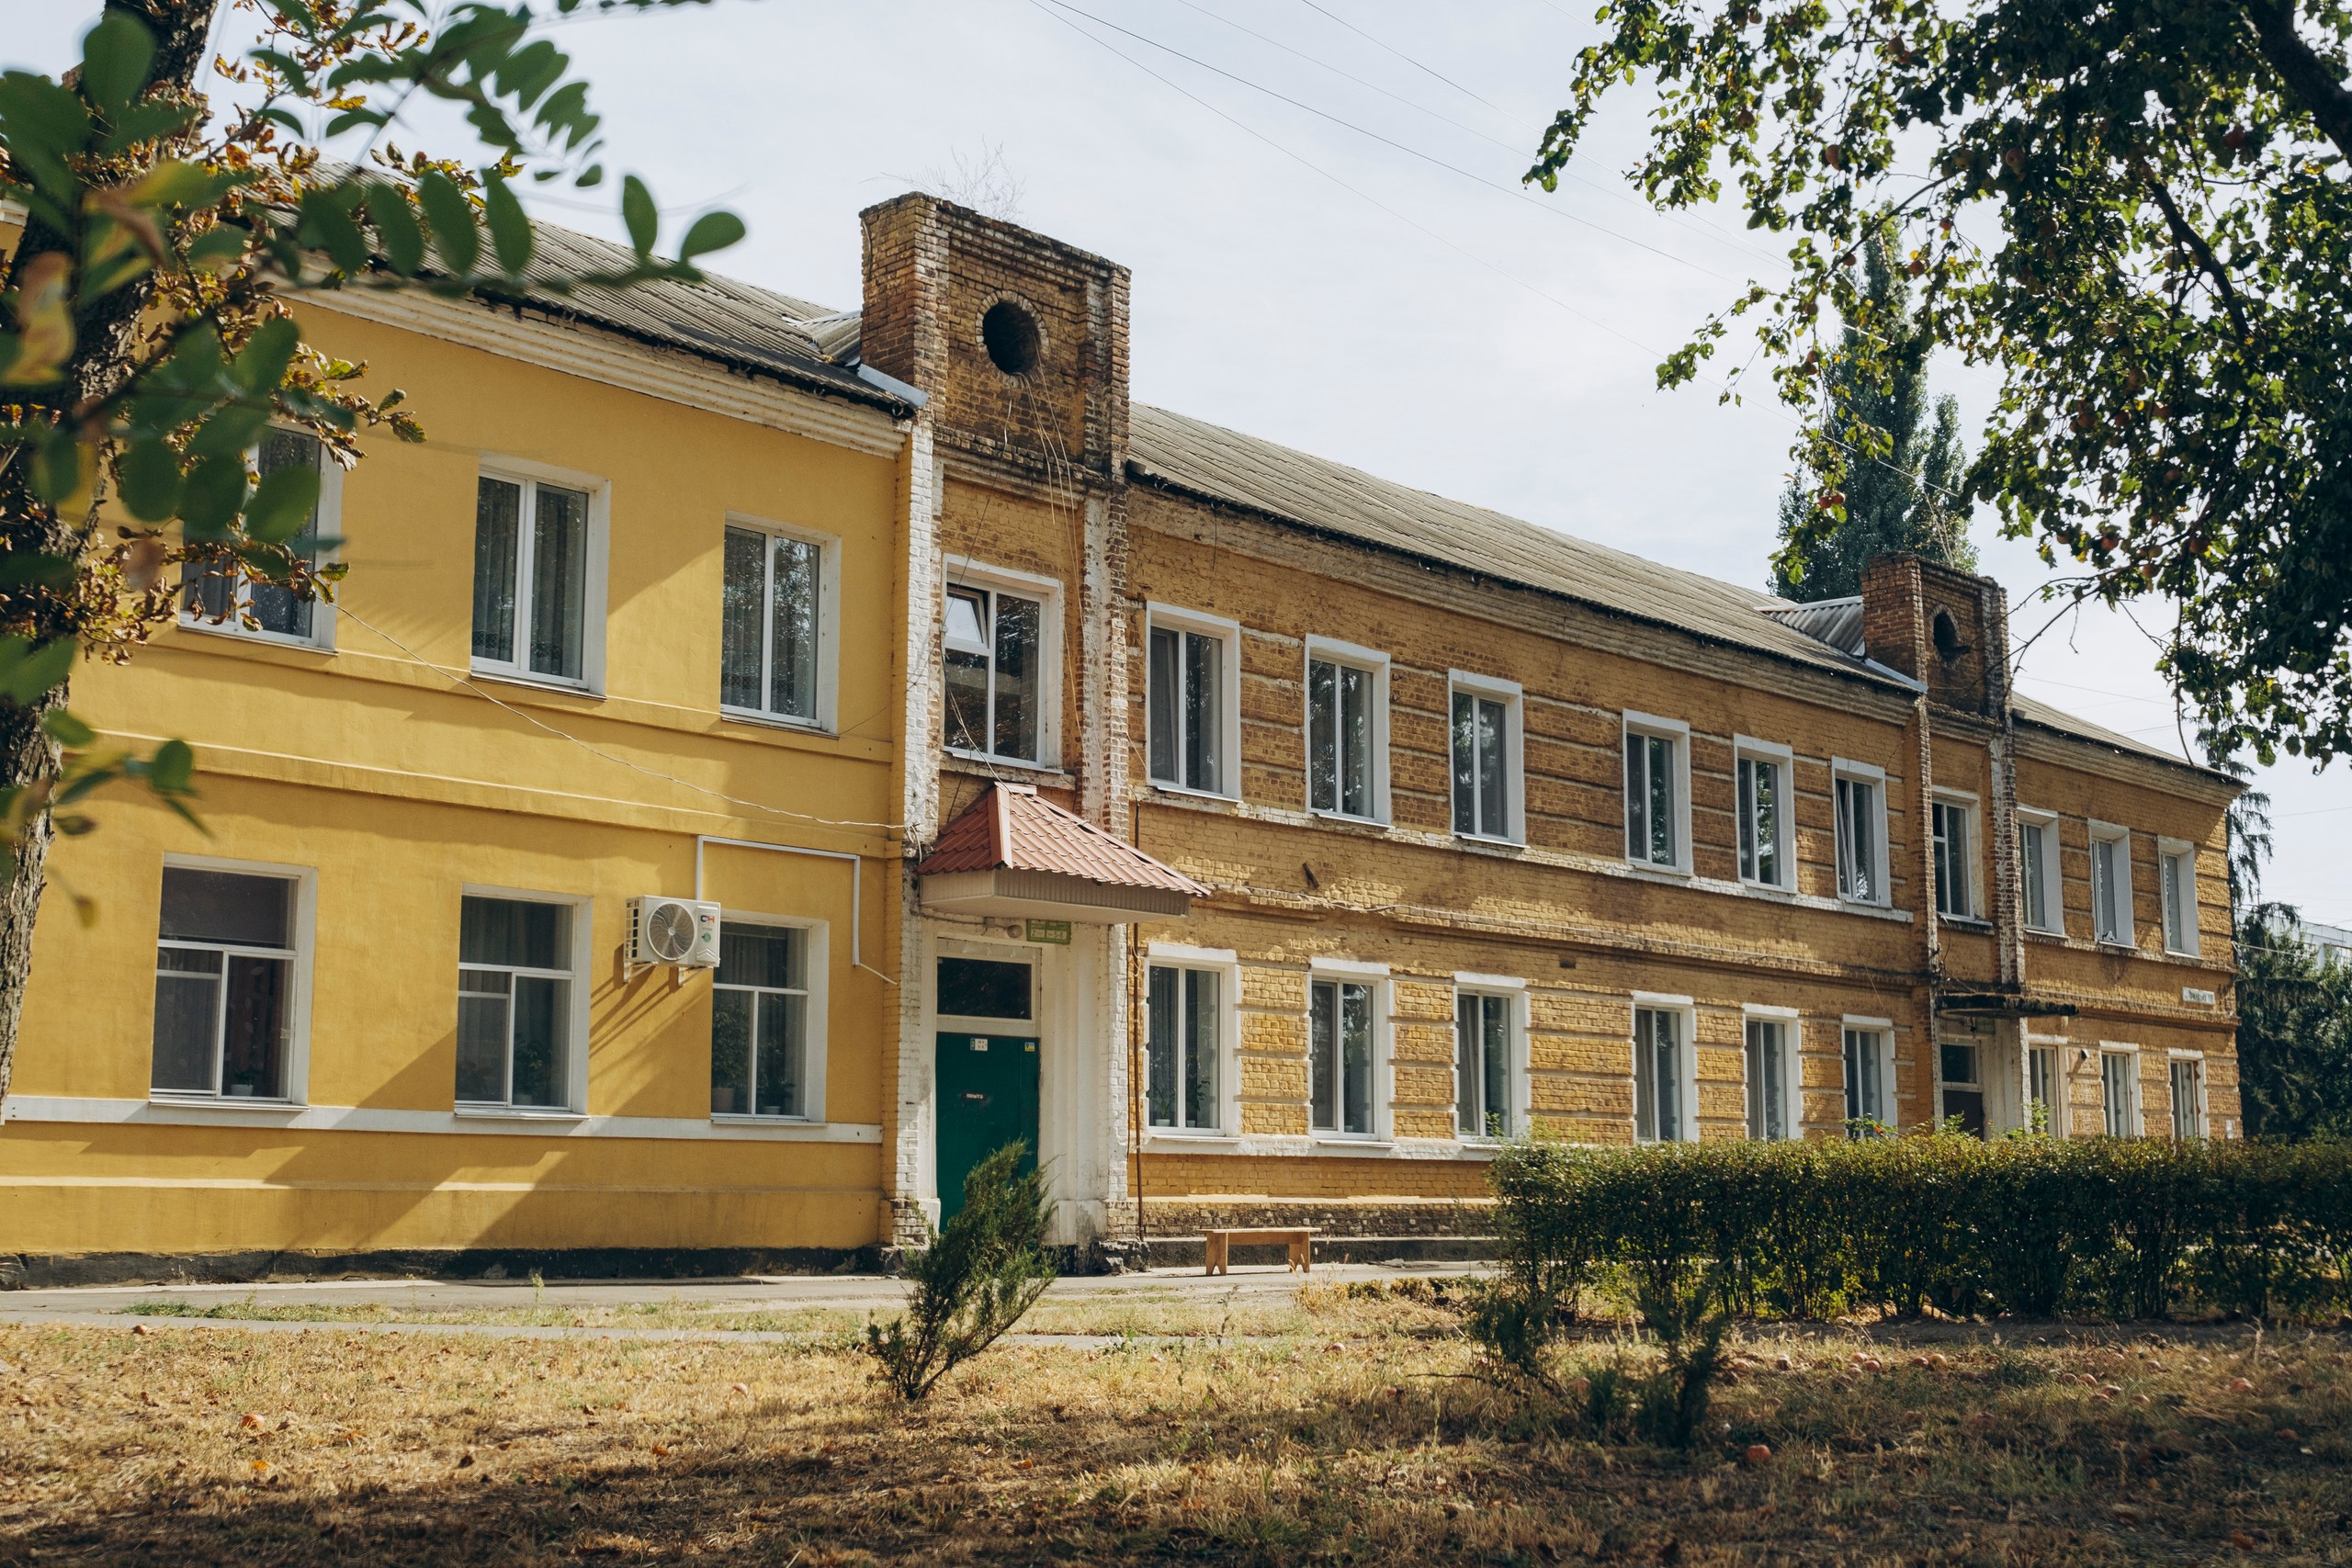
Work is under way on the Teplo pilot renovation of a two-storey residential building in Nizhyn. The project uses prefabricated facade panels with timber frames, cellulose insulation and factory-fitted windows, allowing much of the work to be completed before the panels reach the site. In an interview with the project team, Kaarel Väer, Sales Director at Matek, explained how the system works and what would be needed to use it more widely in Ukraine.
The process begins with a laser scan of the existing building. Engineers use the data to create a 3D model that captures the shape of the faсade, including its uneven surfaces. They then design the new panels and fixings to fit the building.
For Teplo, Estonian engineers have developed the technical design in cooperation with Ukrainian colleagues, while a local manufacturing partner is responsible for producing the panels. Working together helps ensure that the design meets Ukrainian requirements for fire safety, energy performance and acoustics.
Each panel has a timber frame with cellulose insulation, a material of natural origin. Windows and most external finishes are fitted at the factory. The completed panels are delivered to the building and lifted by crane onto fixings installed on the existing facade.
“Our main principle is to do as much work as possible in the factory and minimise the time spent on site,” Kaarel explains.
Factory production makes it easier to control working conditions and check the quality of the work. On site, rain, wind and snow can affect the schedule. Once the panels are in place, the team completes the joints and the remaining facade finishes. The old windows are then removed from inside the flats, and the internal reveals around the new windows are finished.
For residents, this can mean a shorter period of disruption. Based on Kaarel’s experience from previous projects, on-site work can take at least half the time required for conventional renovation. He also points to less dust and construction waste around the building. The schedule still depends on careful design, preparation and an experienced installation team.
The solution being implemented in Nizhyn draws on previous renovation projects in Estonia and Germany. One of the main tasks has been adapting the approach to Ukrainian building regulations. According to Kaarel, this preparation took longer than expected, but the experience and cooperation established through Teplo should make future projects easier to deliver.
Once completed, the pilot will give municipalities, homeowners’ associations and construction professionals a finished building through which to assess the method. Wider use will depend on cost, reliable funding and clear approval procedures. Applying timber faсade systems to taller buildings will also require further consideration of Ukrainian building requirements.
Kaarel sees considerable potential for this approach in Ukraine’s existing housing stock. The renovation now under way in Nizhyn will help show how the system works in local conditions and give municipalities and construction teams practical experience to inform future projects.